
Commercial
Restaurant & Cafe Interior Design
Sector 18, Noida
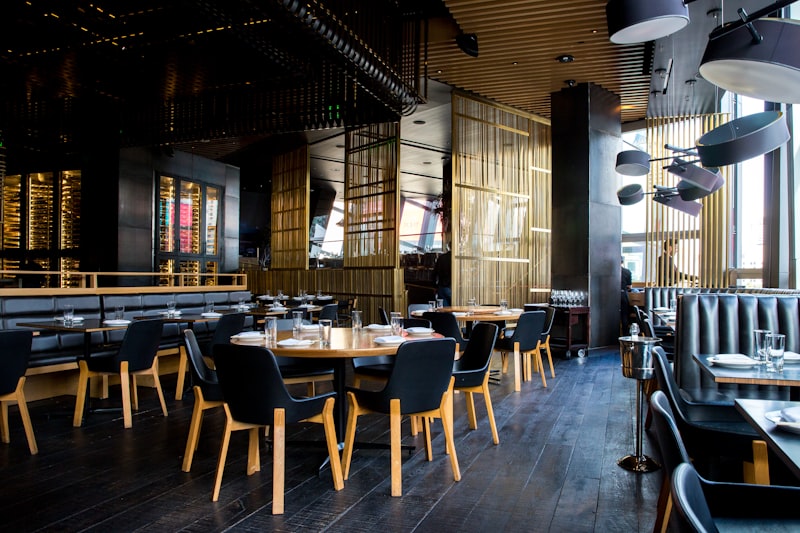
A warm, inviting restaurant interior with custom seating, feature walls, mood lighting, and a semi-open kitchen counter design.
The Project
About This Project
This commercial project involved designing the interior of a 1200 square feet casual dining restaurant in the bustling Sector 18 market area of Noida. The restaurant serves North Indian and Continental cuisine and caters to young professionals and families.
The design brief called for a warm, cosy ambiance that encourages long meals and repeat visits. We developed a concept around natural materials, warm lighting, and an eclectic mix of seating options.
The entrance features a rustic exposed brick arch with hanging planters and a chalkboard menu display. This creates an inviting first impression while giving the restaurant a distinctive street presence.
Inside, the seating is divided into three zones. Wall-side booth seating with high backs provides privacy and comfort for couples and small groups. Central table seating with custom metal-frame chairs handles larger groups and walk-ins. A raised platform section at the rear offers a semi-private dining experience for parties of 8 to 10.
The feature wall is a large mural combining food-themed illustrations with the restaurant's brand typography, painted by a local artist. Opposite this, a living green wall with real plants adds freshness and serves as a popular selfie backdrop.
The semi-open kitchen is visible through a large window with a stylish black metal frame. The counter includes bar-height seating for four guests who enjoy watching their food being prepared. This open concept builds trust and adds entertainment value to the dining experience.
Lighting design is critical for restaurants. We used a layered approach — warm pendant lights over each table for focused dining illumination, LED strip accents along shelves and architectural details, and dimmable downlights for overall ambient control. The entire system is on a smart dimmer that automatically adjusts from bright lunch mode to intimate dinner mode.
The ceiling combines exposed industrial elements — painted AC ducts and cable trays in matte black — with warm wooden beam accents and Edison bulb string lights. This industrial-meets-cosy aesthetic is both trendy and cost-effective.
Flooring is a mix of textured grey cement tiles in the main dining area and warm wood-look planks on the raised platform. The threshold between the two materials is marked with a brass inlay strip.
The restrooms received special attention with quirky tile patterns, designer wash basins, and statement mirrors, recognizing that restaurant restrooms heavily influence customer perception.
Acoustic treatment includes fabric-wrapped panels behind the booth seating and acoustic paint on the ceiling to manage noise levels during peak hours.
The complete project from design to restaurant opening was delivered in 35 days.
Gallery
Project Gallery
3 photographs · select a photo to enlarge
Begin Your Project
Want Something Similar?
Let us create a custom design tailored to your space and style.