
Commercial
Corporate Office Interior Design
Sector 62, Noida
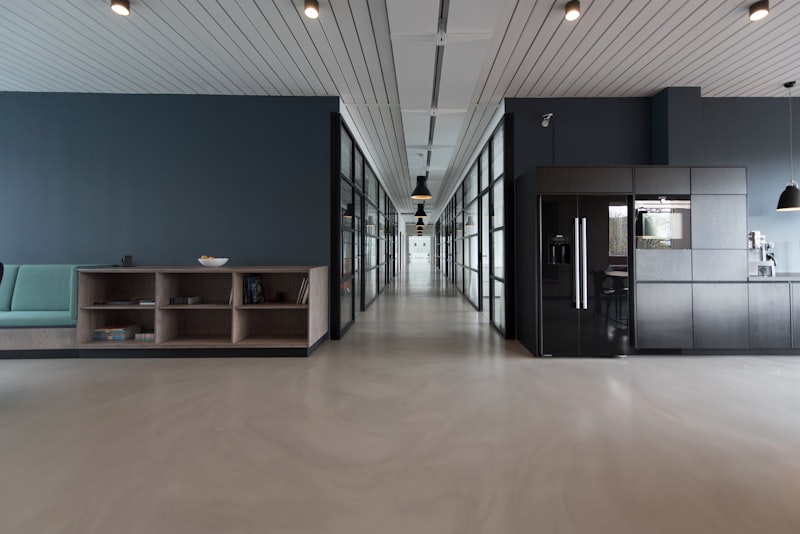
Complete office interior for a 2500 sq ft IT company — including workstations, cabins, conference room, pantry, and reception area.
The Project
About This Project
This project was a complete office interior for a growing IT services company in Sector 62, Noida. The 2500 square feet bare-shell space needed to be transformed into a functional, modern workplace for a team of 40.
The brief was clear: create an open, collaborative workspace that also provides private spaces for focused work and client meetings. The design needed to reflect the company's innovative culture while remaining within a practical budget.
The reception area makes an immediate impression with a backlit company logo on a textured stone wall, a sleek reception desk in high-gloss white, and comfortable visitor seating. The false ceiling features linear LED profiles that guide visitors naturally into the workspace.
The open workstation area accommodates 30 desks in clusters of six, each with personal storage pedestals and cable management trays. Acoustic panels between clusters reduce noise without creating visual barriers. Ergonomic chairs and adjustable monitor arms were sourced as part of our procurement service.
Two manager cabins with glass partitions maintain visual connectivity while providing acoustic privacy. Each cabin includes a compact meeting table for four, built-in storage, and a personal bookshelf.
The conference room seats 12 around an oval table with integrated power and data connectivity. A ceiling-mounted projector with motorized screen, acoustic wall panels in charcoal felt, and dimmable lighting create a professional meeting environment.
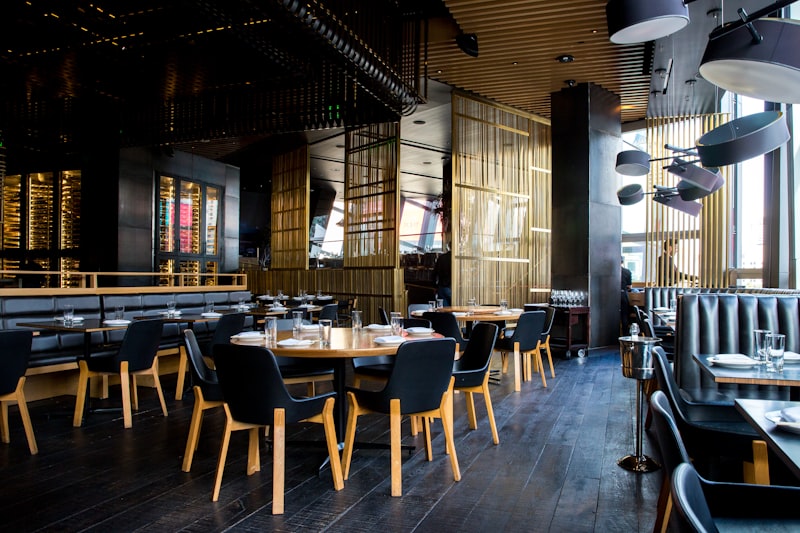
The pantry area includes a modular counter with upper and lower storage, a dedicated space for a microwave and water purifier, and a casual seating arrangement for 8. This doubles as an informal meeting and break area.
Electrical work included complete rewiring with separate circuits for power and lighting, UPS lines for workstations, structured cabling for LAN, and emergency lighting. The false ceiling throughout is a grid T-bar system with Armstrong mineral fibre tiles for easy maintenance.
The project was completed in 38 working days from possession to handover, including civil work, electrical, HVAC, carpentry, modular furniture, painting, and signage.
Gallery
Project Gallery
3 photographs · select a photo to enlarge
Begin Your Project
Want Something Similar?
Let us create a custom design tailored to your space and style.