Renovating or designing your home interior is one of the most exciting — and sometimes overwhelming — projects you will undertake. Whether you have just received the keys to a new flat or want to refresh your existing home, having a clear plan makes all the difference between a dream result and a stressful experience.
At Rajesh Interior, we have guided over 500 families through this process across Indirapuram, Noida, Greater Noida, and Ghaziabad. Here is our proven approach.
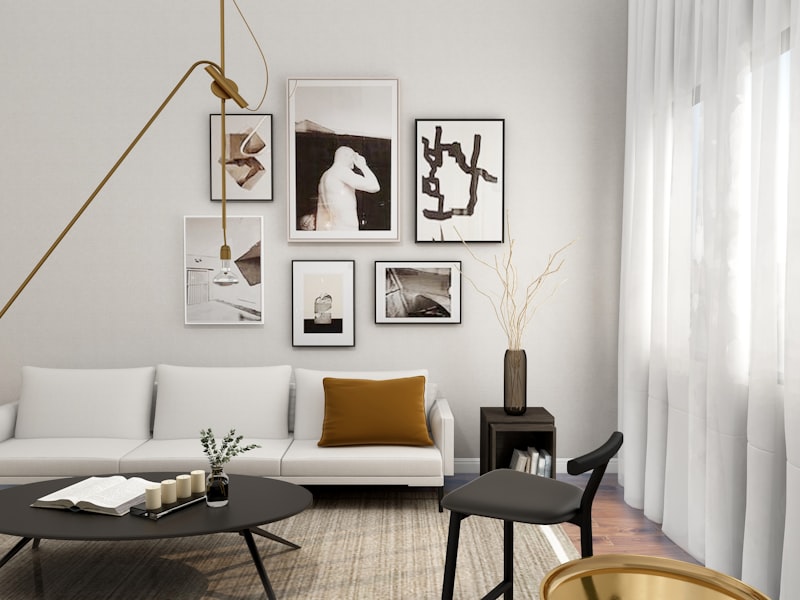
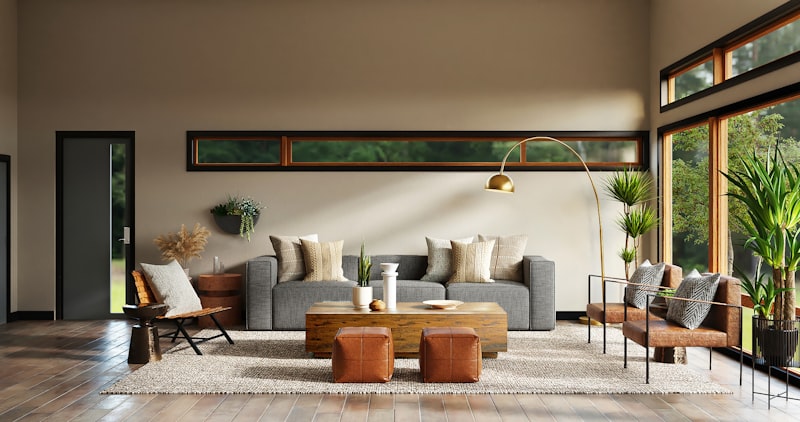
Start with a clear vision. Before contacting any designer or contractor, spend time collecting inspiration. Save photos from Instagram, Pinterest, and magazines that capture the look and feel you want. Note what specifically appeals to you — is it the colour palette, the furniture style, or the overall layout? This visual brief helps your designer understand your taste quickly.
Set a realistic budget early. A common mistake is starting the design process without a defined budget. As a rough guide, a complete interior for a 2BHK apartment in Delhi-NCR typically ranges from Rs 4 to 8 lakhs for essential work (kitchen, wardrobes, false ceiling, painting) and Rs 8 to 15 lakhs for a premium finish with custom furniture and advanced lighting.
Prioritize rooms based on impact and usage. The kitchen and master bedroom usually deliver the highest return on investment in terms of daily satisfaction. If budget is tight, invest heavily in these two spaces and keep other areas simple. You can always upgrade guest rooms and balconies in a later phase.
Choose your interior partner carefully. Look for a firm with a strong local portfolio, transparent pricing, and a clear process. Ask for references from past clients. At our studio, we encourage every potential client to visit our completed projects and speak directly with homeowners we have worked with.
Understand the typical timeline. A complete 3BHK interior project takes 45 to 60 days from design approval to handover. Modular kitchen fabrication takes 25 to 30 days, carpentry work runs parallel, and painting and electrical work follow. Plan your move-in date accordingly and add a 10-day buffer for unexpected delays.
Material selection is where quality really shows. Insist on branded hardware (Hettich or Hafele hinges and channels), marine-grade plywood for kitchen carcasses (not MDF in wet areas), and branded laminates. Cutting corners on materials leads to problems within two to three years — warping, chipping, and hardware failure.
Do not overlook electrical planning. Before any civil or carpentry work begins, finalize all switch points, AC positions, charging outlets, and smart home requirements. Retrofitting electrical work after false ceilings and modular units are installed is expensive and messy.
Lighting design deserves a dedicated discussion with your designer. Layer your lighting — use ambient ceiling lights for general illumination, task lights in the kitchen and study, and accent lights to highlight art or textures. A well-lit home feels twice as expensive as it actually is.
Finally, maintain open communication with your designer and execution team throughout the project. Weekly site visits, a shared photo group for daily updates, and a clear escalation process ensure that small issues are caught early before they become big problems.
Ready to start your home interior journey? Book a free consultation with Rajesh Interior. We will visit your home, understand your needs, and provide a detailed 3D design with a transparent quote — no hidden costs, no surprises.